Import and measure SVG or DXF in LightBurn
Import SVG and DXF separately, select the complete artwork, and compare its measured width and height with the intended size. Then check the notch, holes and island. This guide records one calibration fixture, not a promise for every file.
The recorded version and test conditions
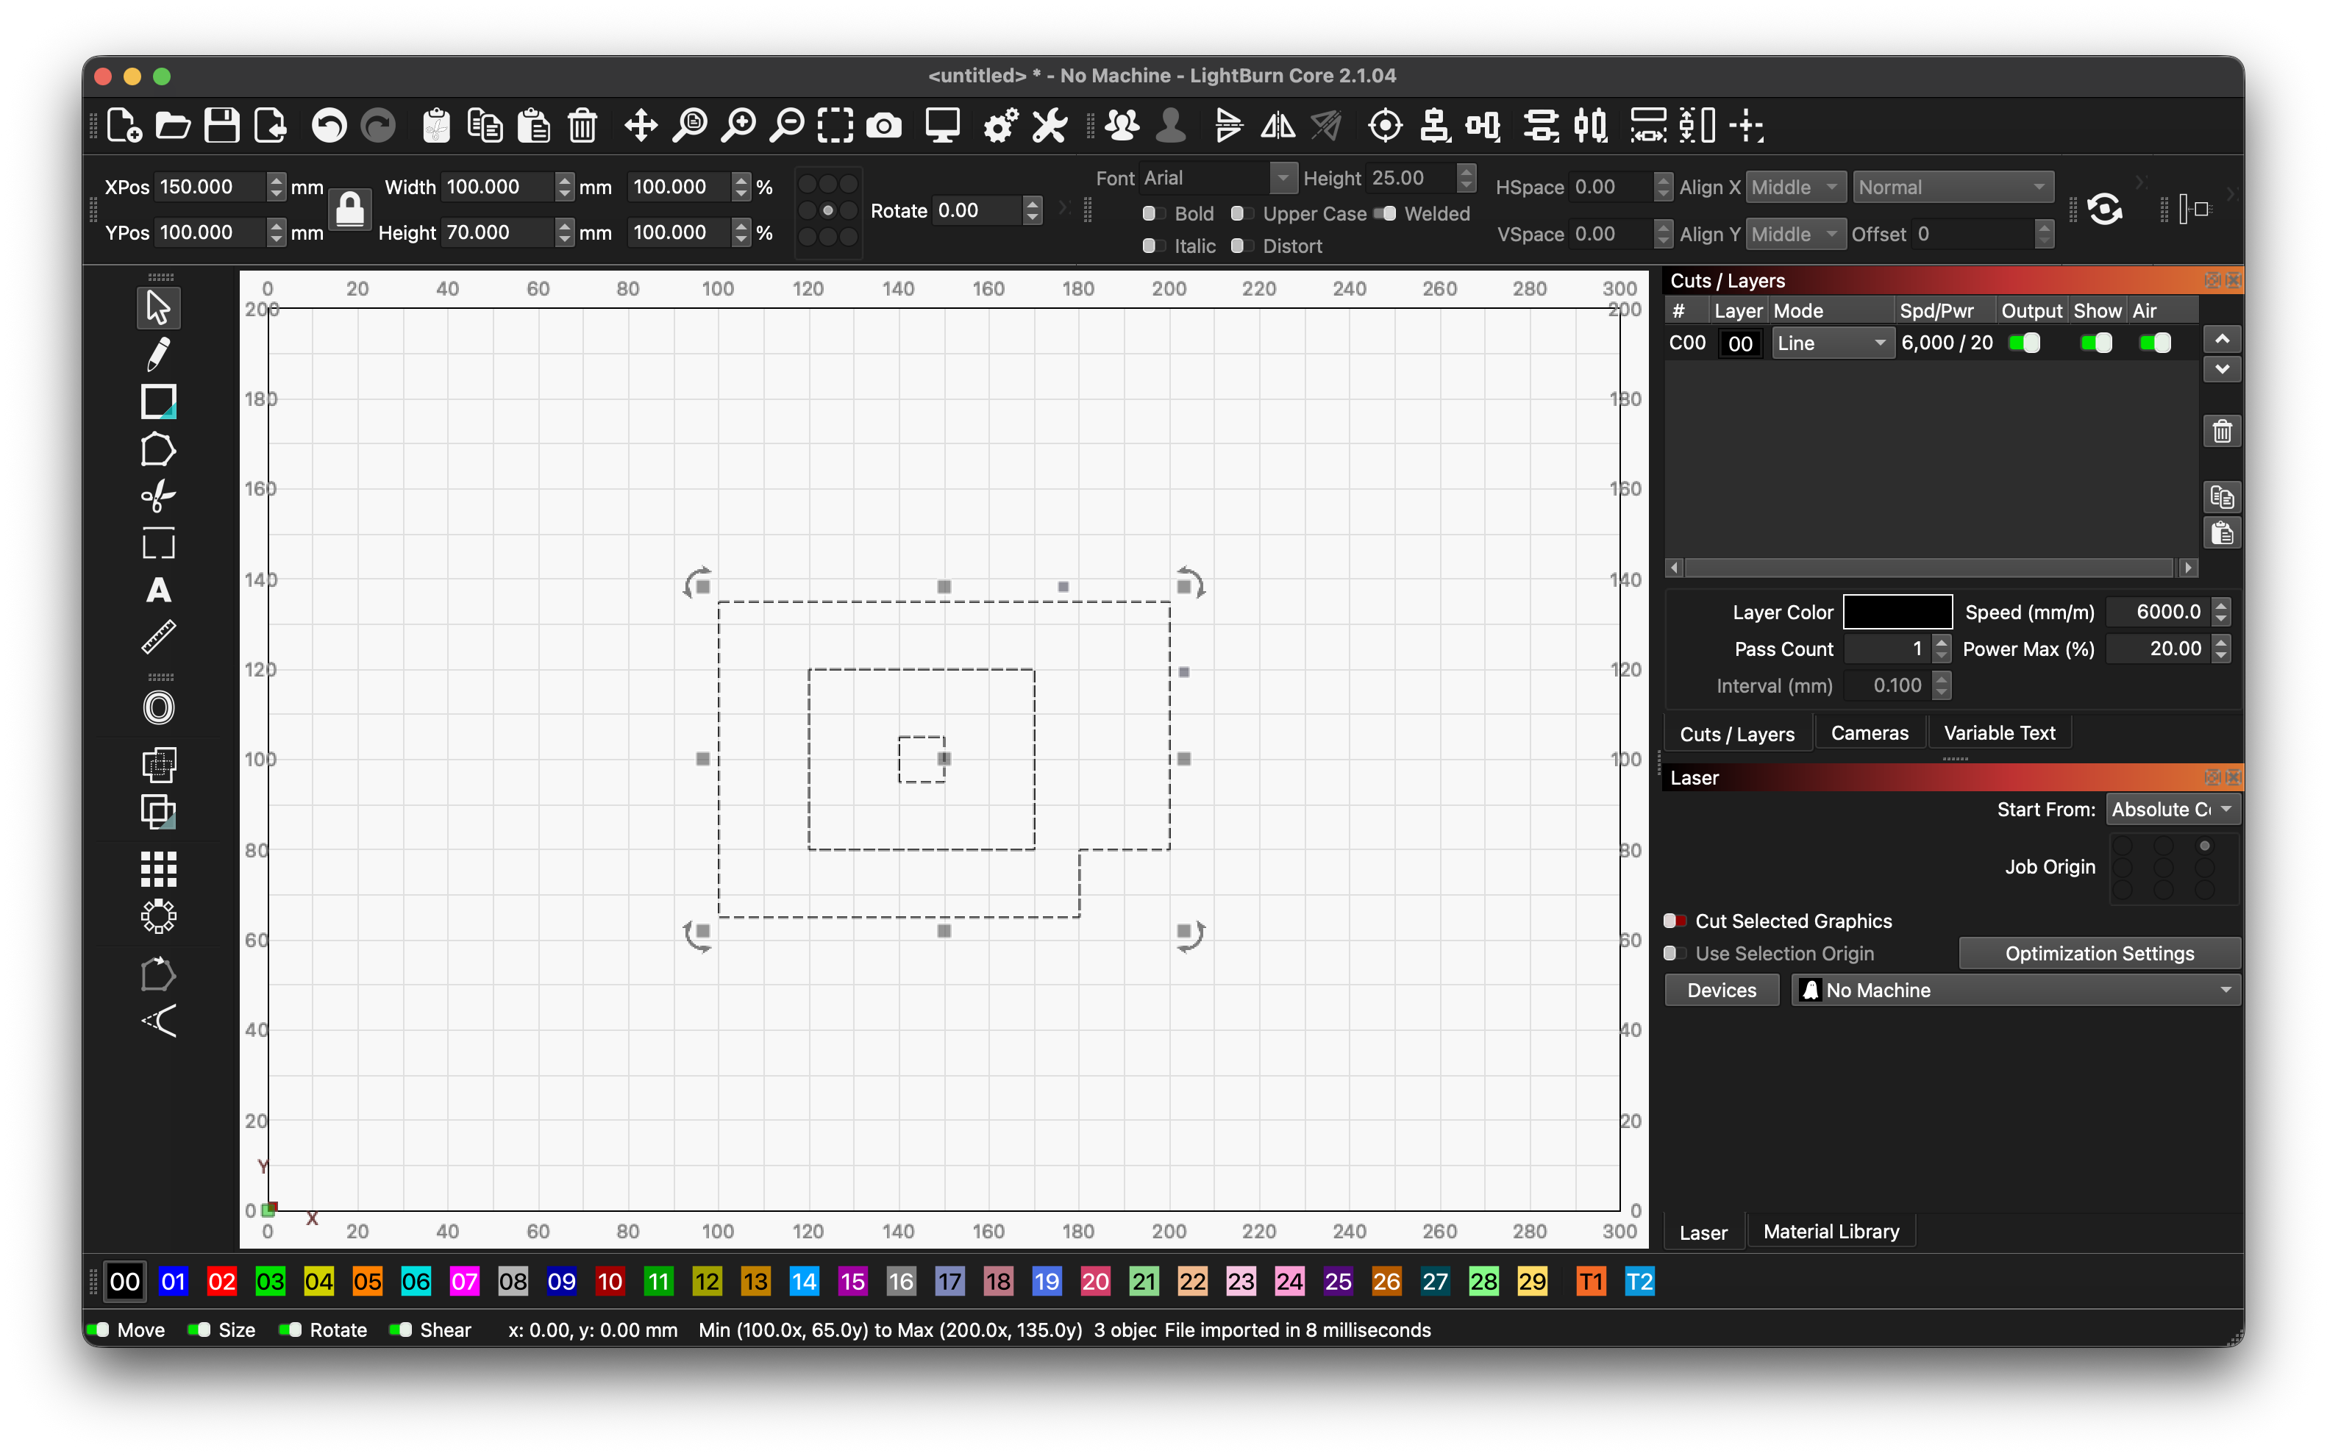
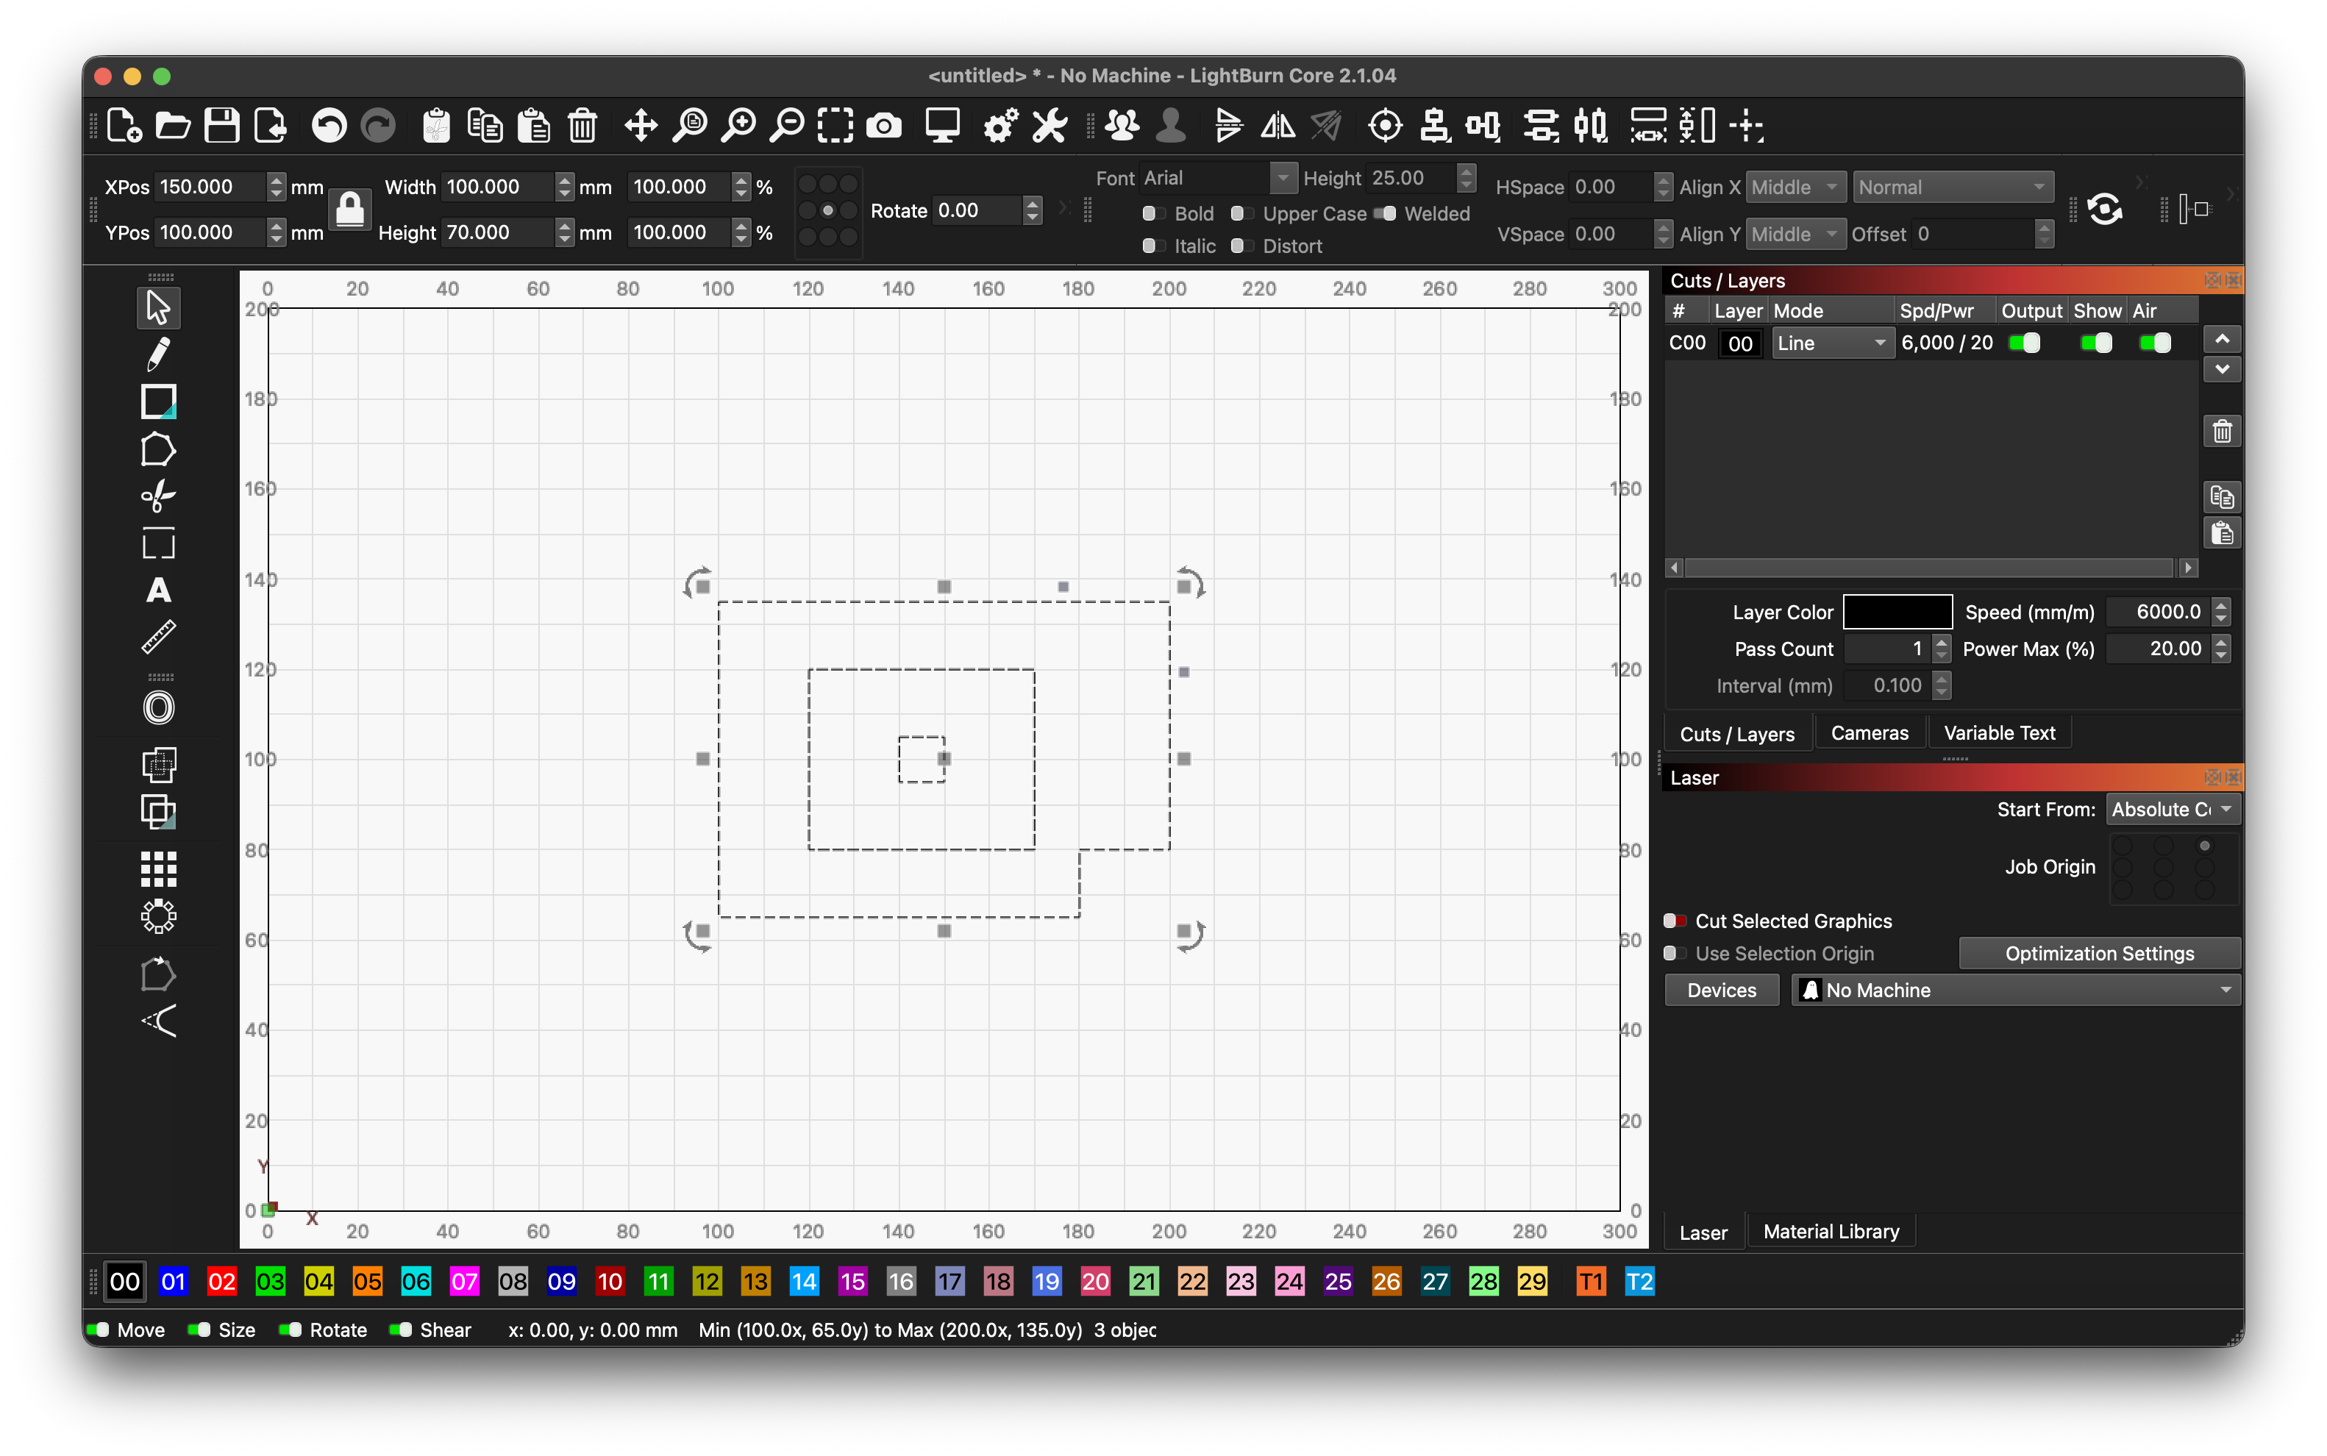
On 2026-10-07, the self-made calibration SVG and DXF were imported separately into two new documents in LightBurn 2.1.04 Core on macOS 26.6.2. Both measured 100.000 × 70.000 mm in the selected-object toolbar and showed three objects. The built-in No Machine profile was used; no hardware was connected or job sent.
Download the exact reference files
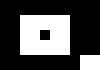
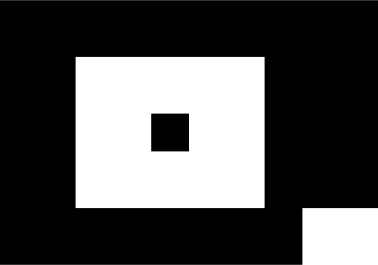
Use this asymmetric 100 × 70 mm fixture to distinguish a size or orientation mismatch from your own image’s tracing. Its hole is 50 × 40 mm, the island inside it is 10 × 10 mm, and the lower-right notch is 20 × 15 mm in the PNG/SVG view. The manifest includes file hashes and the dated import record.
SVG: compare the complete imported artwork
Import calibration-100x70.svg into a new document, select all three contours, and read the width and height. The recorded SVG result below shows 100.000 × 70.000 mm. Compare the lower-right notch, the empty hole and the island against the reference image before checking your own SVG.
DXF: measure again rather than assuming the SVG result
Import calibration-100x70.dxf into another new document and select the complete drawing. The recorded DXF result also shows 100.000 × 70.000 mm with three objects. DXF uses a Y-up coordinate system; compare the visible notch orientation after import, not the signs of raw coordinates. No reshaping was recorded for either format.
Check size, direction and topology before proceeding
- Size: select the whole drawing. Compare width and height with the chosen output size; the calibration tolerance is 0.1 mm.
- Direction: the notch should remain at the lower right. A mirrored or flipped result needs investigation before use.
- Topology: the large hole stays empty and the small island remains separate inside it. In the recorded test, hole and island dimensions were checked visually on the grid, not separately measured in the toolbar.
If the size or details disagree
Check that you selected the entire drawing, confirm the dimensions set in the converter, and compare both formats with this reference. A factor of 25.4 suggests a mm/inch mismatch, but this record does not reproduce that failure or validate a settings fix. Keep the file, intended size and software version when investigating. Do not rescale by eye to hide the discrepancy.
What this calibration establishes
These screenshots establish only the recorded fixture and version conditions. They do not validate arbitrary files, the new transparent PNG example, Cricut, toolpaths, materials or machining accuracy. The converter does not check self-intersection; parser acceptance and closed contours do not establish fabrication safety.